A Community Reimagined, Repositioned, and Reintroduced
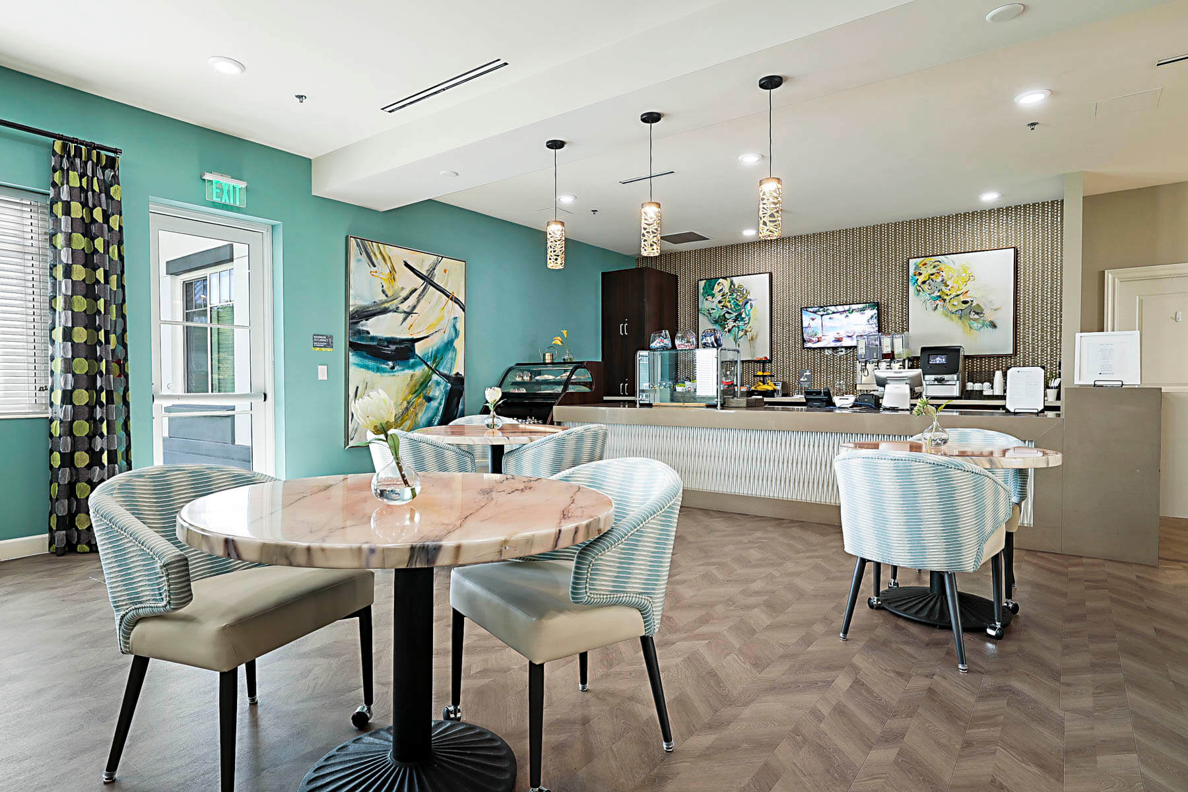
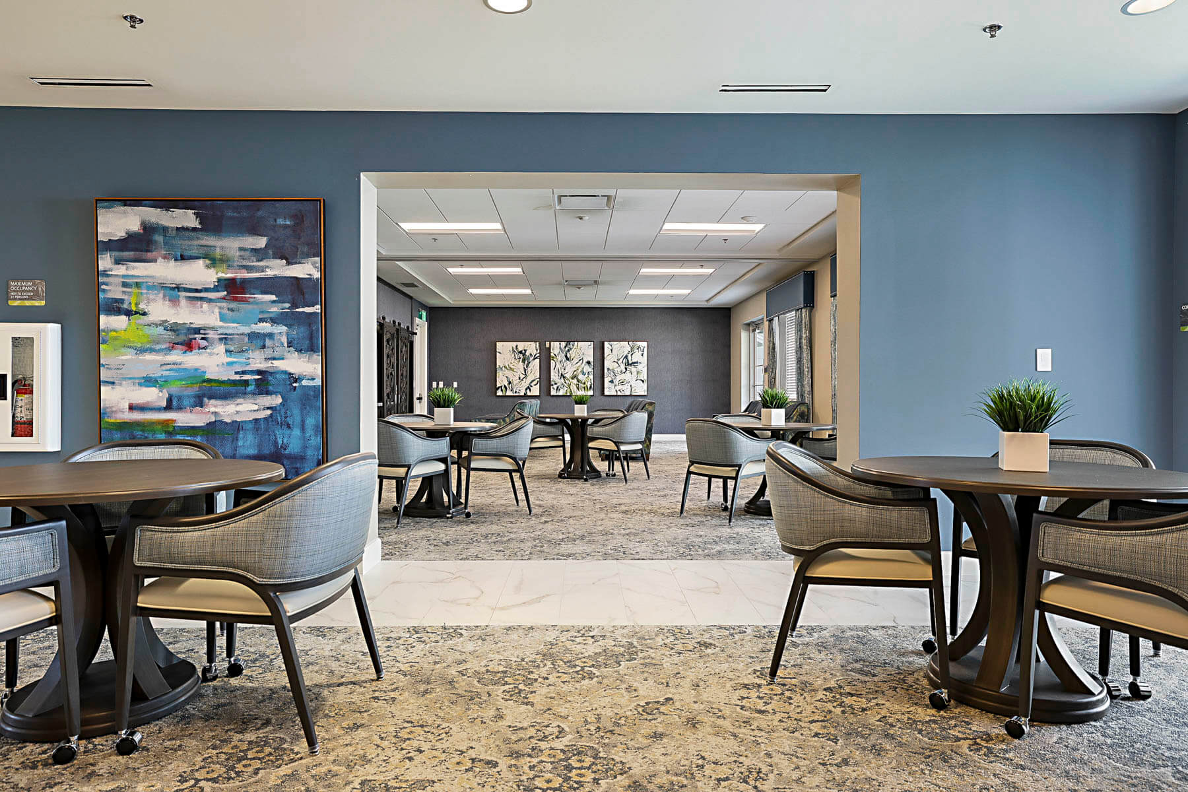

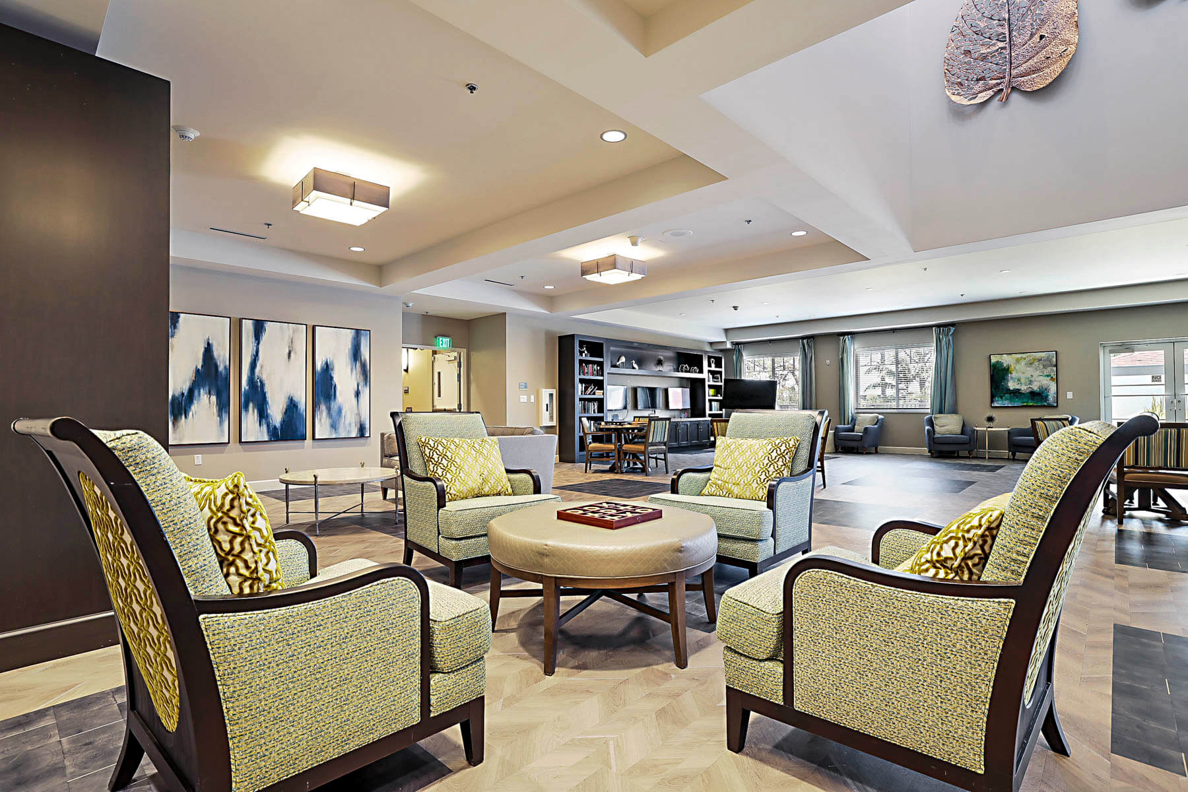
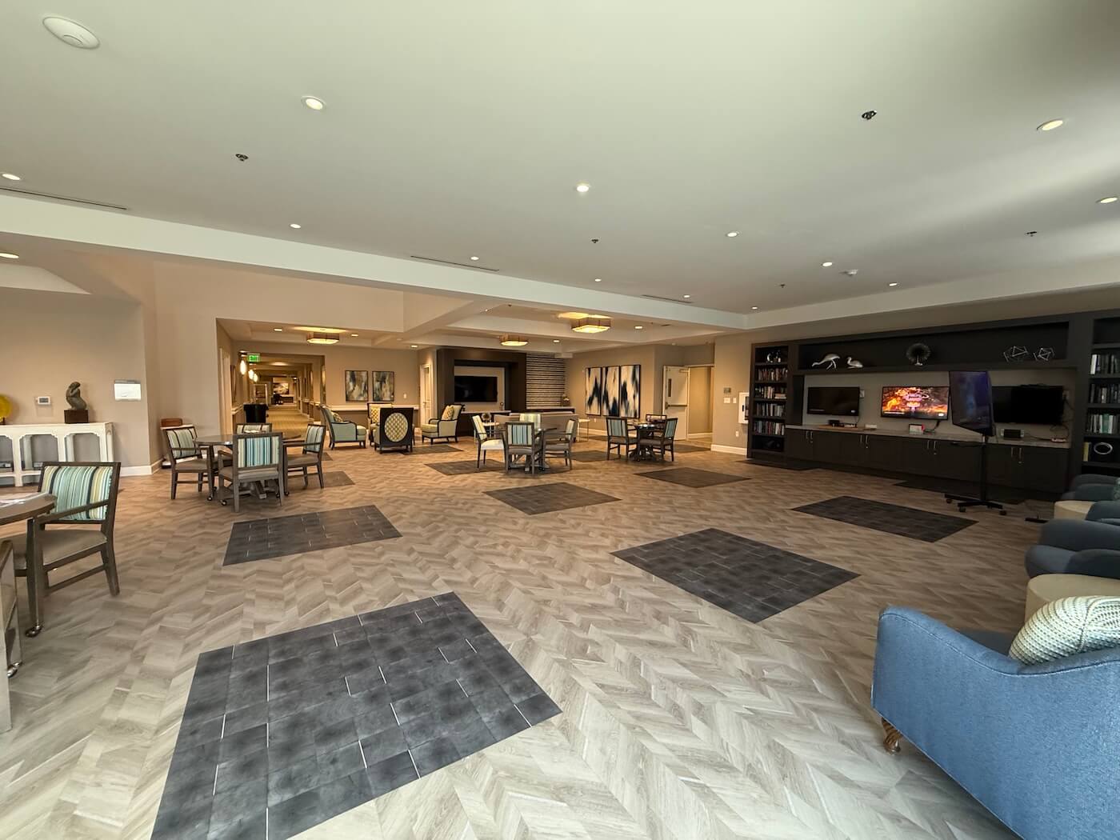
Alamar Senior Living is an assisted living and memory care community in Wellington, Florida that Austera Group transformed following its acquisition. Over a six-month accelerated timeline, we delivered a $1.3 million renovation under budget — refreshing every common area, elevating exterior first impressions, and introducing a brand-new Floreo neighborhood on the second floor to serve residents with mild cognitive impairment through specialized programming.
A key component of the work involved strategically reusing approximately 50 percent of existing furniture and furnishings, allowing the community to achieve a refreshed, hospitality-driven look while maximizing return on investment. Since project completion, Alamar has become a leader in the Wellington market with occupancy up significantly.
What This Project Involved
- 4 Floors RenovatedCommon areas across every level
- AL + Memory Care NeighborhoodsComplete interior refresh across both
- Landscape + Exterior RefreshFountains, pond cleanup, paint, entry furniture
- New Floreo Neighborhood2nd floor mild cognitive impairment service level
- Phased RenovationMinimal disruption to daily operations
- ~50% FF&E ReusedSustainable and budget-conscious
- Selectively Introduced New PiecesModernized shared spaces where needed
- Delivered Under BudgetOn an accelerated timeline
What We Set Out to Do
- 01Signal new ownershipRefresh common areas enough to mark a clear turn of the page, without alienating residents who had lived in the community for years.
- 02Elevate first impressionsPrioritize entry, lobby, and dining as the moments that shape prospect and family perception on tour day.
- 03Cohere across two care neighborhoodsCreate visual continuity between assisted living and memory care while preserving each neighborhood's specific needs and identity.
- 04Support wayfinding and comfortUse color, art, and lighting strategically to reinforce neighborhood identity and reduce disorientation, particularly in memory care.
- 05Deliver under budget, without operational disruptionComplete the work on an accelerated timeline while residents continued to live in the building. No unit displacement.
How We Approached It
Austera Group approached Monarch as a repositioning problem before a design problem. Market analysis confirmed that memory care supply outstripped local demand, while high-acuity assisted living remained underserved. That insight shaped every subsequent design decision, from unit configurations and shared-space layouts to accent colors, artwork, and amenity programming.
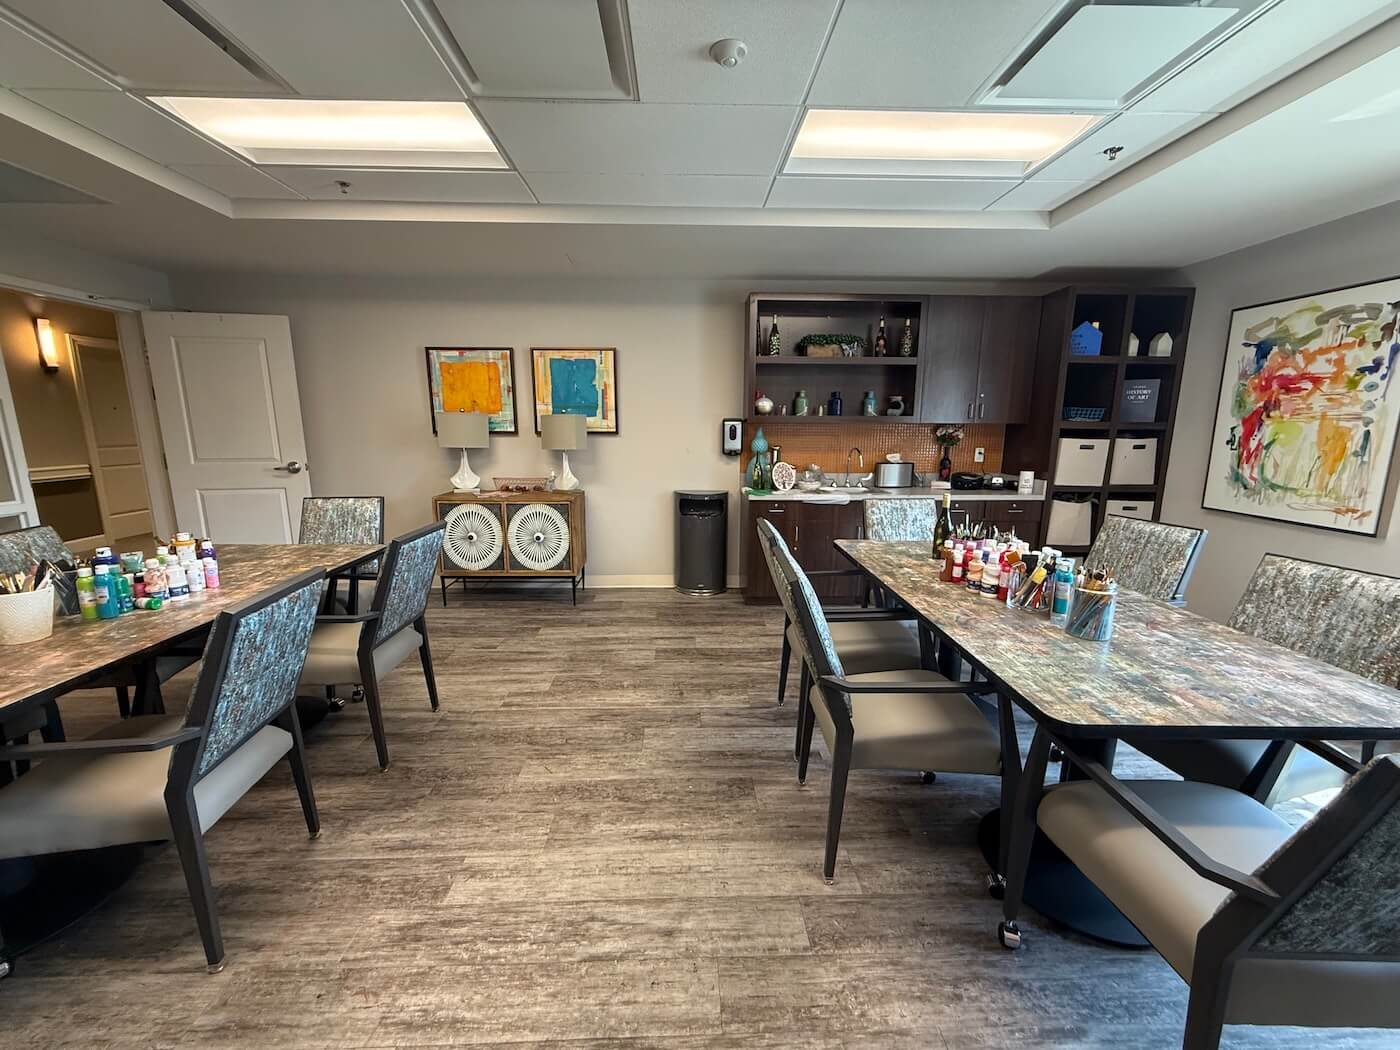
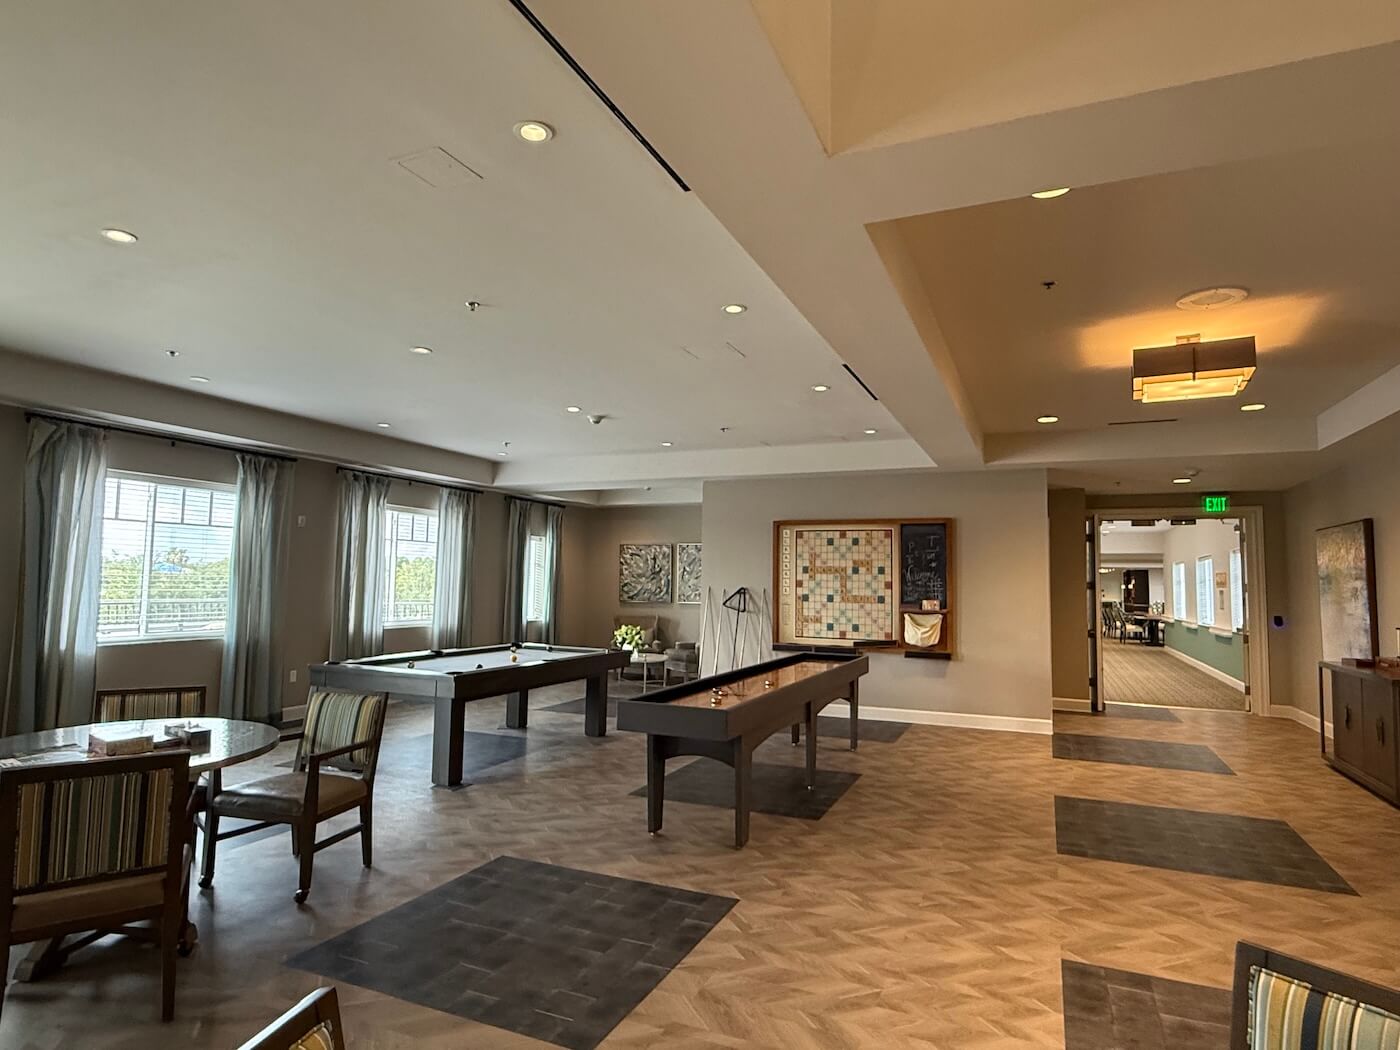
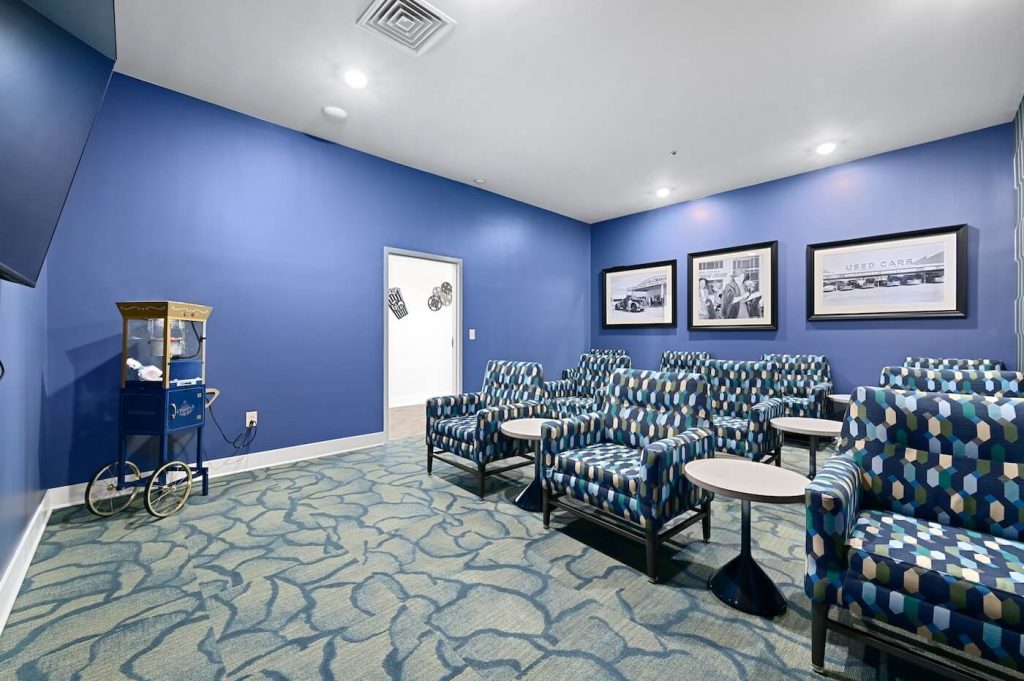
The interior refresh emphasized cost-effective preservation where possible and targeted upgrades where they mattered. Existing backsplash and countertops were kept, underutilized spaces like the ice cream bar became an art studio, and the secondary dining room was reworked into a flexible multi-purpose room, theater, and activity office. New finishes carried the hospitality tone throughout, from porcelain tile with brass inlay at the entry to decorative lighting in the assisted living neighborhoods.
The Result