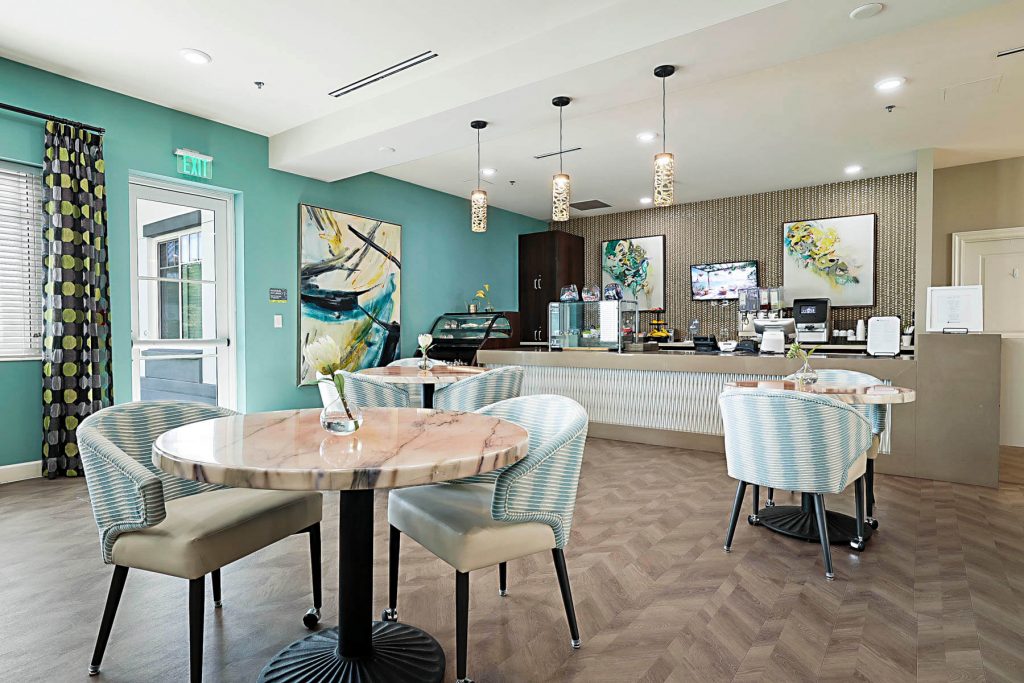
A New Community Build, Designed as One Cohesive Environment
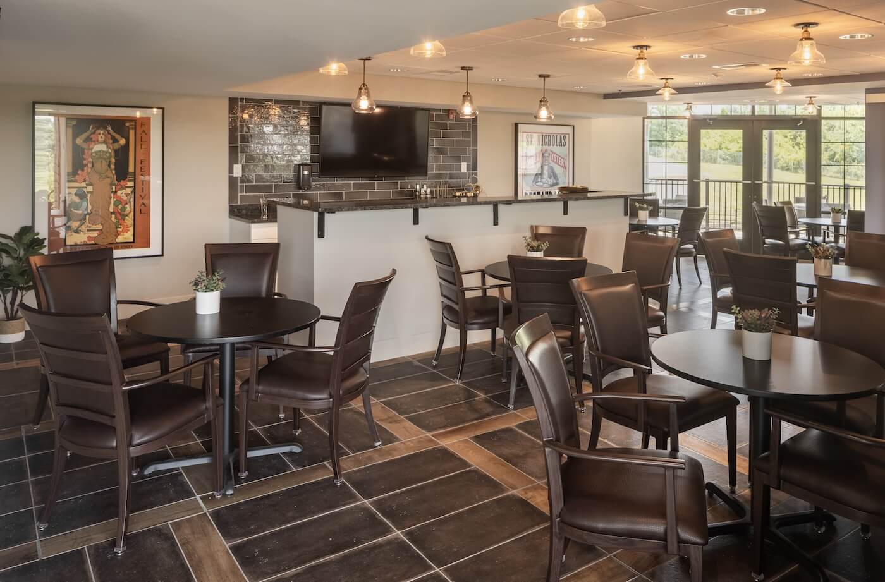
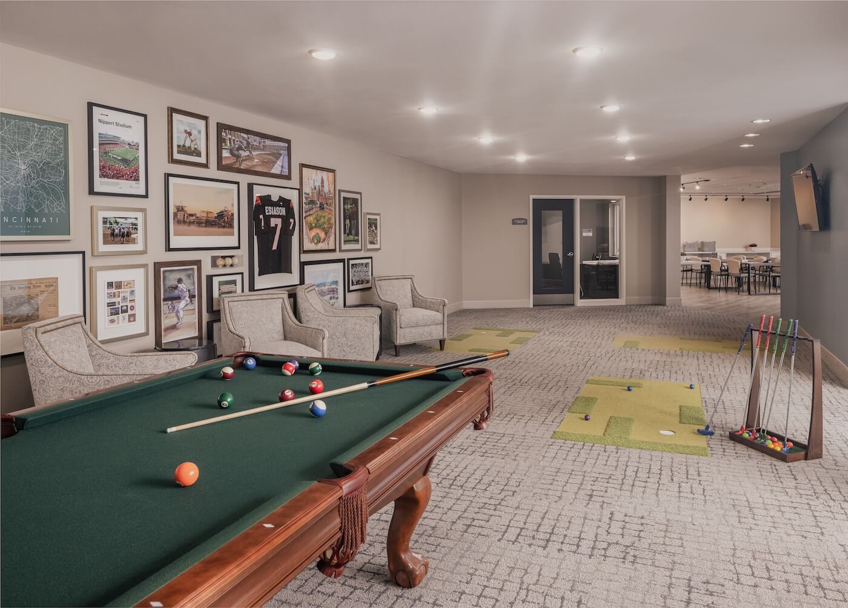
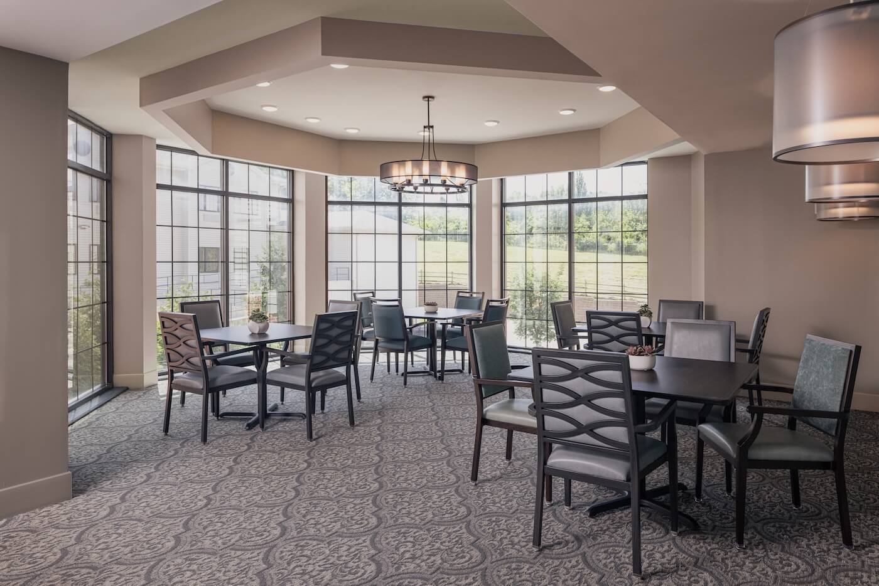
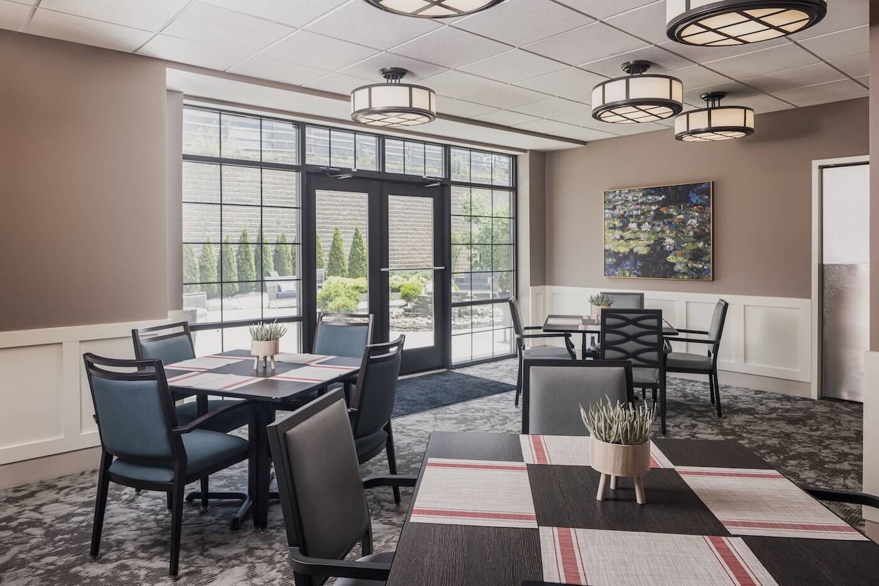
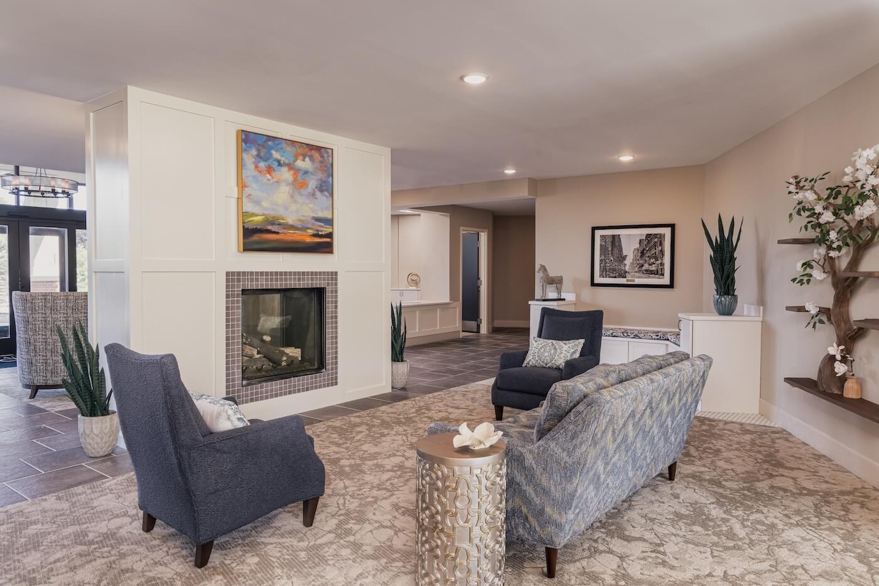
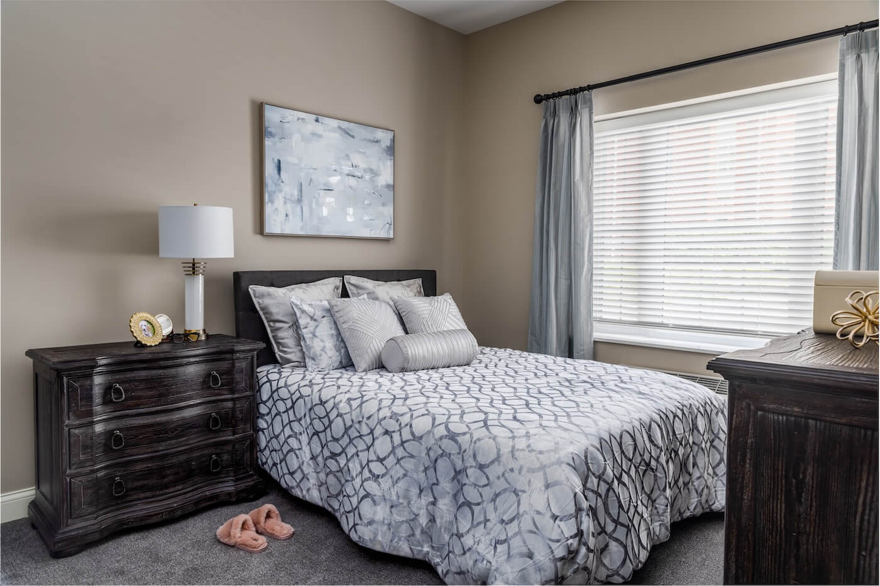

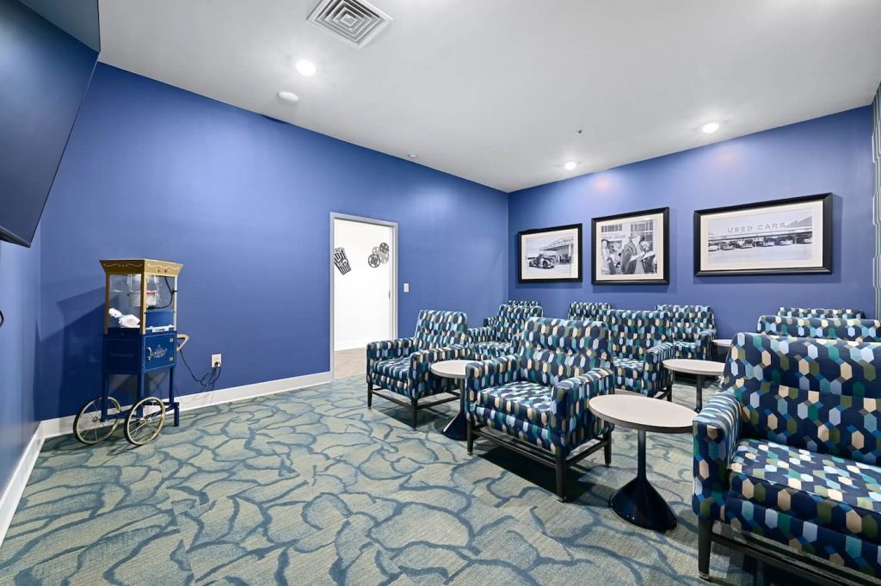
Wellington at North Bend Crossing is a newly developed assisted living and memory care community in Cincinnati, Ohio that Austera Group designed from the ground up in partnership with Sonida Senior Living. The project brought new life to a long-vacant building, expanded it into a full four-floor senior living campus, and delivered a cohesive interior design story across every space — from theater and bar to dining, lounges, and the signature Magnolia Trails memory care neighborhood.
The design approach balanced hospitality warmth with operational durability, curating furniture, finishes, lighting, and a whole-building art package that reads as one continuous environment rather than a series of disconnected rooms. Existing FF&E was strategically repurposed where possible and integrated alongside new pieces selected to fit the elevated tone of the finished building. The campus was delivered on time and on budget as Sonida’s first new senior living community in many years.
What This Project Involved
- Full-Campus Design Across 4 FloorsOne cohesive environment from lobby to memory care
- AL + Memory Care NeighborhoodsTwo care levels served under one design language
- Complete Amenity EcosystemTheater, bar, dining, lounges, sitting areas
- Whole-Building Art PackageIncluding custom interactive art in Magnolia Trails
- Ground-Up Design PartnershipEarly planning through installation, alongside Sonida
- Repurposed FF&E Where It AlignedExisting pieces integrated with new selections
- Cohesive Visual LanguageContinuity across every floor and every space
- Accent Colors as WayfindingWarm palette additions that brighten neutrals and support navigation
- A Long-Vacant Building, ReimaginedBrought back to life as a fully realized senior living campus
- Delivered On Time and On BudgetSonida's first new community in years, launched on schedule
- A Signature Memory Care MomentMagnolia Trails' custom interactive art engages residents daily
- Consistent Compliments From Every AudienceResidents, families, visitors, and staff all cite the space
What We Set Out to Do
- 01Deliver one cohesive campus, not four disconnected floorsEstablish a unified design language that reads as a single environment across every level and every room type.
- 02Bring a long-vacant building back to lifeDesign an elevated, contemporary interior for a building that had sat unused, using the existing shell to its fullest.
- 03Repurpose FF&E where it aligned with the visionPreserve investment by integrating existing pieces alongside new selections without compromising the elevated aesthetic.
- 04Create a signature memory care neighborhoodDesign Magnolia Trails with custom interactive art that engages residents and gives the space warmth and meaning.
- 05Deliver on time and on budgetMeet a demanding launch timeline for Sonida's first new senior living community in years, without compromising on quality.
How We Approached It
Austera Group partnered with Sonida Senior Living from early planning through installation, acting as an extension of their team across every stage of the build. Design decisions were made in close collaboration with development and operations, ensuring brand standards and day-to-day functionality were both honored. The result was a design vision that carried consistently from lobby to memory care neighborhood without losing focus along the way.
The team curated furniture, finishes, lighting, and accessories to activate key amenity spaces including dining, theater, bar, and lounges, while ensuring durability and long-term performance. Accent paint colors and a comprehensive art package were introduced across the building core to brighten neutral palettes, support wayfinding, and reinforce a sense of place across floors. The Magnolia Trails memory care neighborhood received a custom interactive art program that has become a signature moment of the finished building.
The Result