A Full Repositioning, Driven by Market Data
Monarch at Cedar Park is an Austin-area senior living community that Austera Group transformed following years of stalled occupancy. Originally built in 2018 as a 60-unit stand-alone memory care building, the community never exceeded 68 percent census — the local market was oversaturated with memory care but underserved for high-acuity assisted living. Austera identified the gap and led a $1.35 million repositioning that converted the community into 27 units of memory care and 30 high-acuity assisted living suites, added three new amenity spaces, and refreshed FF&E throughout.
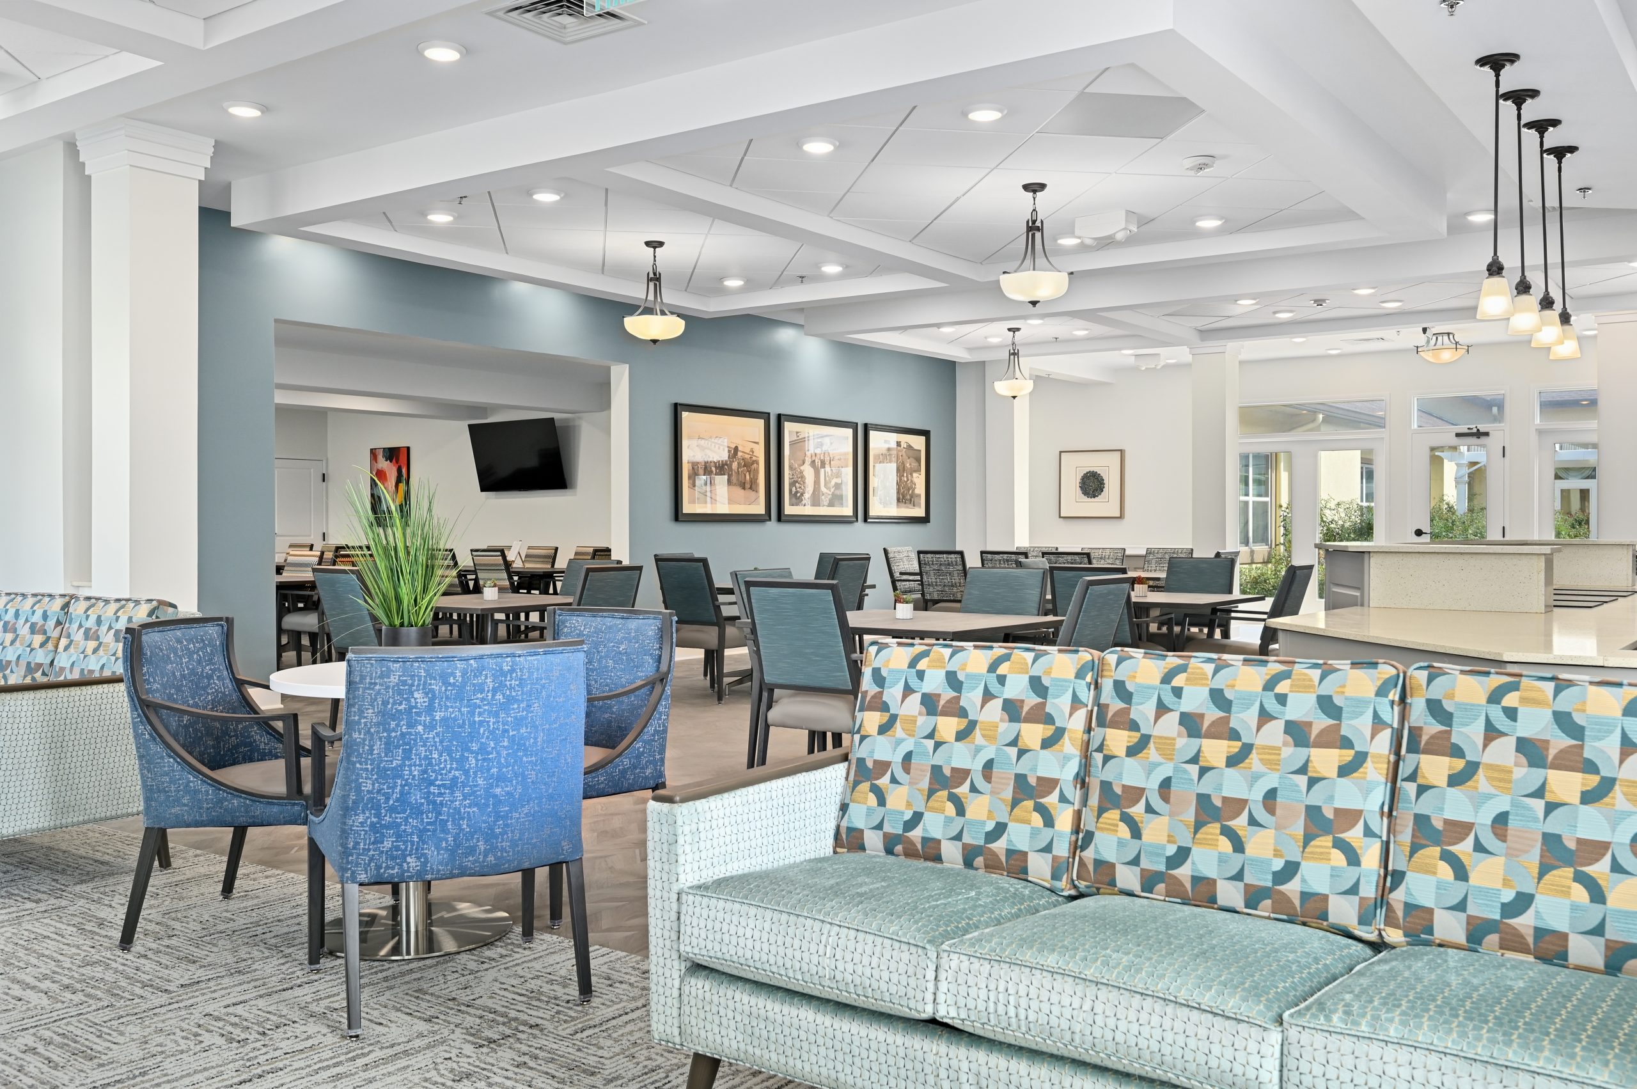
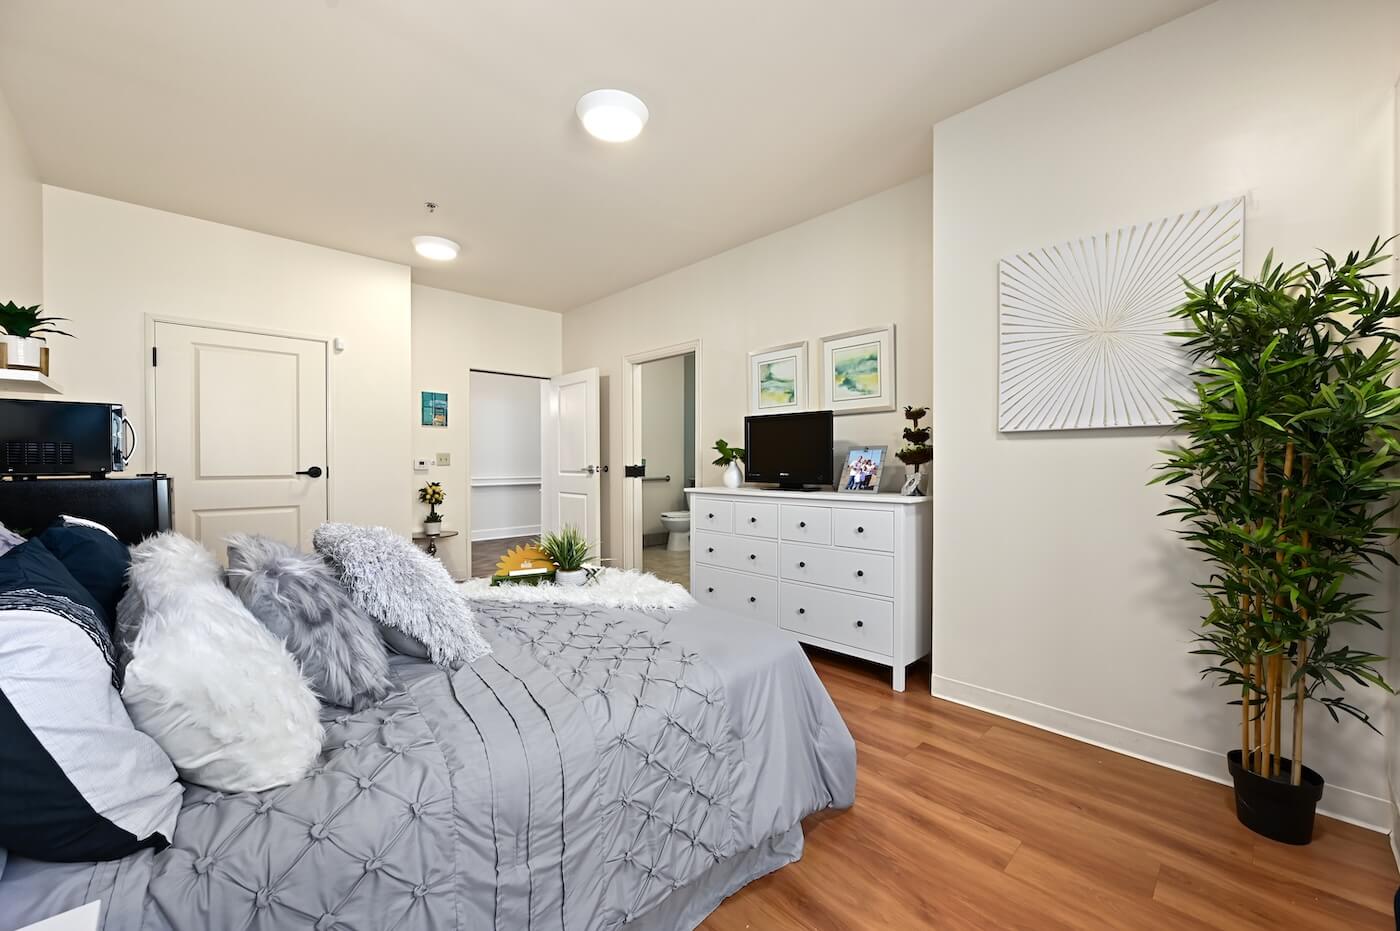
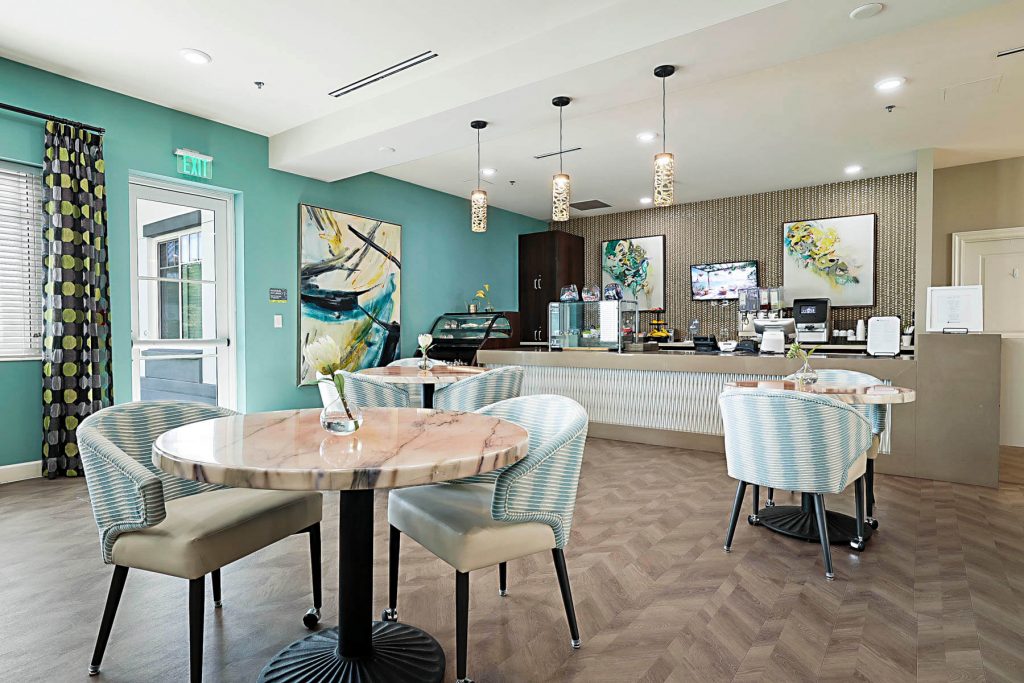
The investment equated to approximately $23,500 per unit, or $21 per square foot, with an estimated two-year return. Design decisions balanced hospitality warmth with operational flexibility. Memory care neighborhoods gained teal and peach accents, brighter finishes, and a redesigned outdoor courtyard with a new pavilion. Assisted living spaces opened up secured sightlines and introduced blue accents. The result is a community aligned with local demand and positioned for stronger long-term performance.
What This Project Involved
- Full Unit Mix Restructuring60-unit MC converted to 30 AL + 27 MC
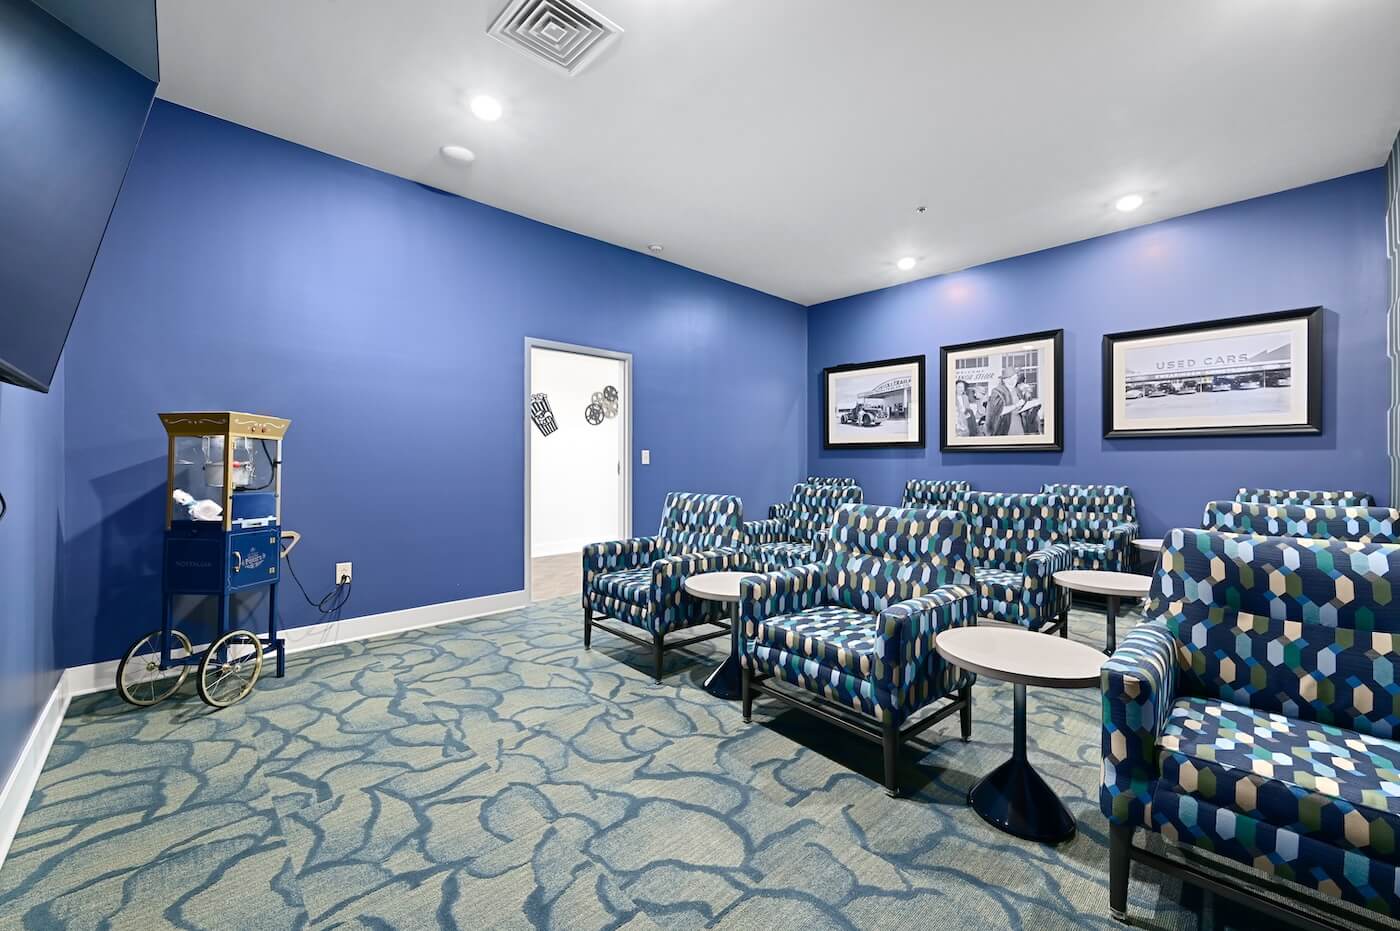
- 3 New Amenity SpacesTheater, hospitality suite, multi-purpose room
- Interior Refresh, Both NeighborhoodsNew paint, flooring, lighting, and FF&E
- Courtyard RedesignShaded walking path and new pavilion added
- Market-Driven RepositioningResearch-led unit mix, not surface-level updates
- Preserve Where PossibleBacksplash, countertops, and cabinetry reused
- Targeted Space ReinventionIce cream bar became art studio; dining became theater
- Two-Year ROI TargetDelivered at ~$23.5K per unit, $21 per sq ft
- Occupancy Ceiling BrokenThe 68% peak that had limited the community for years is no longer the constraint
- A Market Gap, ClosedThe local submarket now has the high-acuity assisted living it was missing
- Aging in Place, EnabledFamilies can progress through care levels within the same community rather than moving at the assisted living inflection point
- A Defensible Long-Term AssetOwnership replaced a stalled trajectory with a sustainable, market-aligned value position
What We Set Out to Do
- 01Reposition for real market demandConvert underused memory care capacity into the high-acuity assisted living the local Austin market actually needed.
- 02Right-size both neighborhoodsSupport 30 assisted living and 27 memory care residents with distinct design languages living comfortably under one roof.
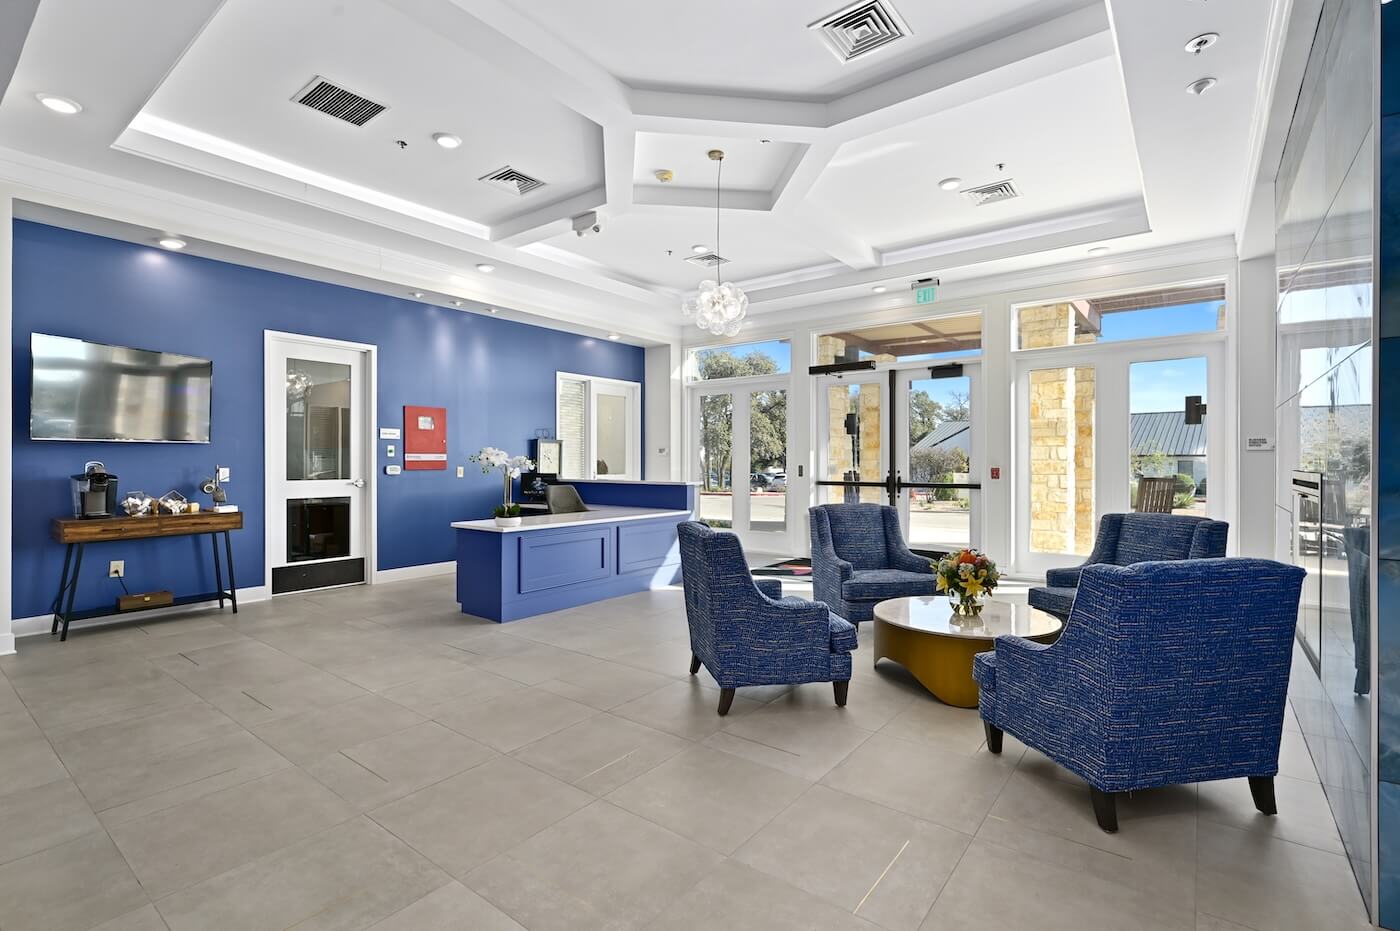
- 03Elevate the first impressionModernize the entry, reception, and shared amenity areas to visually signal the repositioning to prospects and families.
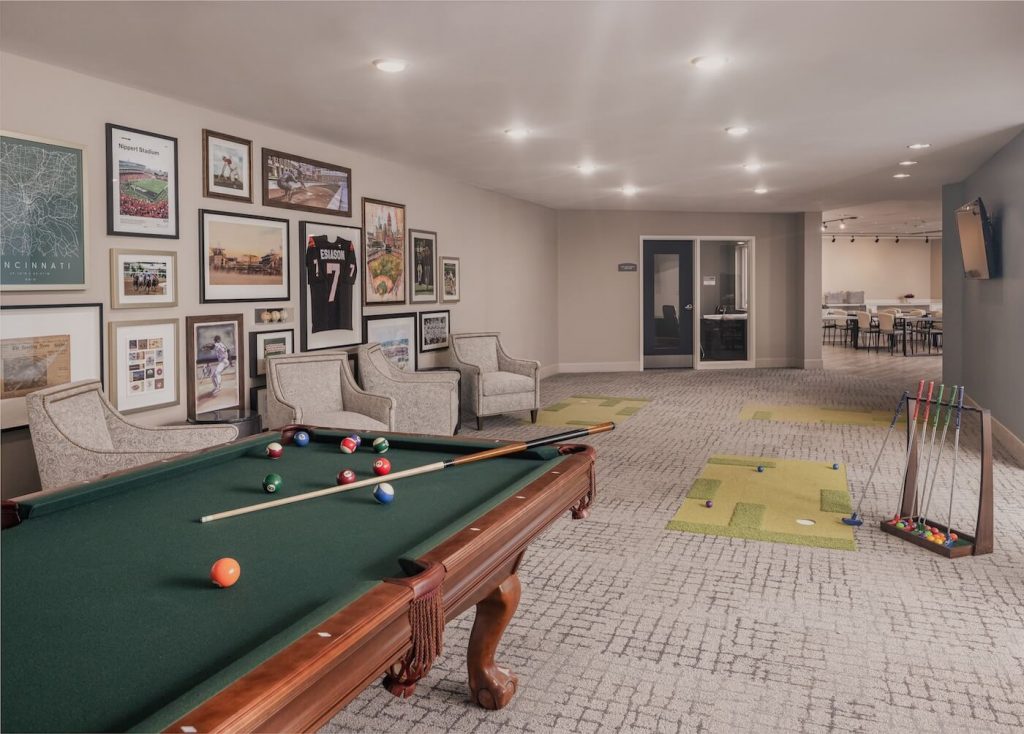
- 04Expand the amenity offeringAdd three new gathering spaces — theater, hospitality suite, multi-purpose room — plus a redesigned courtyard with a shaded pavilion.
- 05Deliver a two-year ROIComplete the transformation at approximately $23.5K per unit with clear payback for ownership and a defensible long-term valuation.
How We Approached It
Austera Group approached Monarch as a repositioning problem before a design problem. Market analysis confirmed that memory care supply outstripped local demand, while high-acuity assisted living remained underserved. That insight shaped every subsequent design decision, from unit configurations and shared-space layouts to accent colors, artwork, and amenity programming.
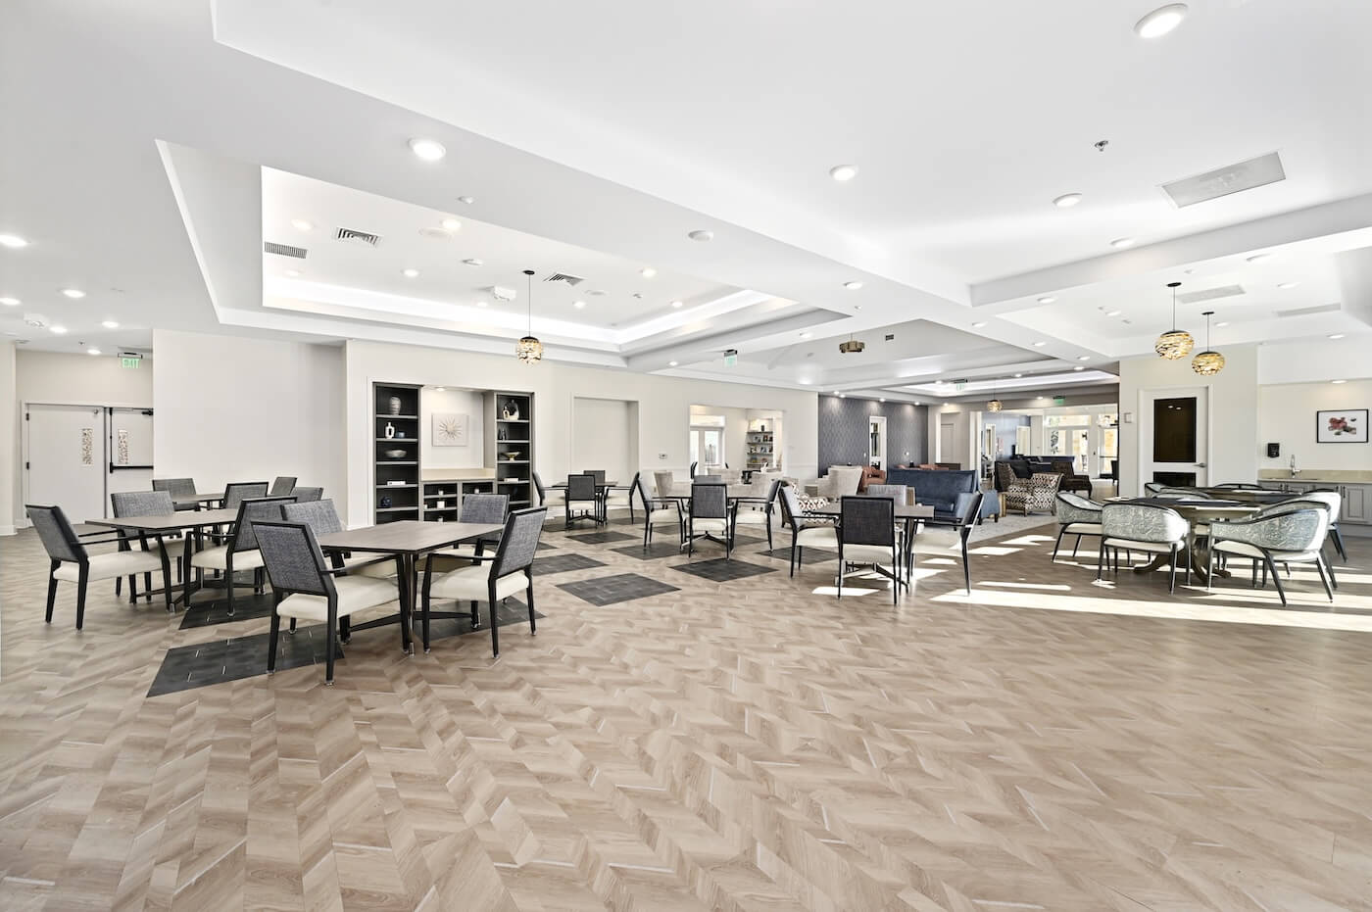
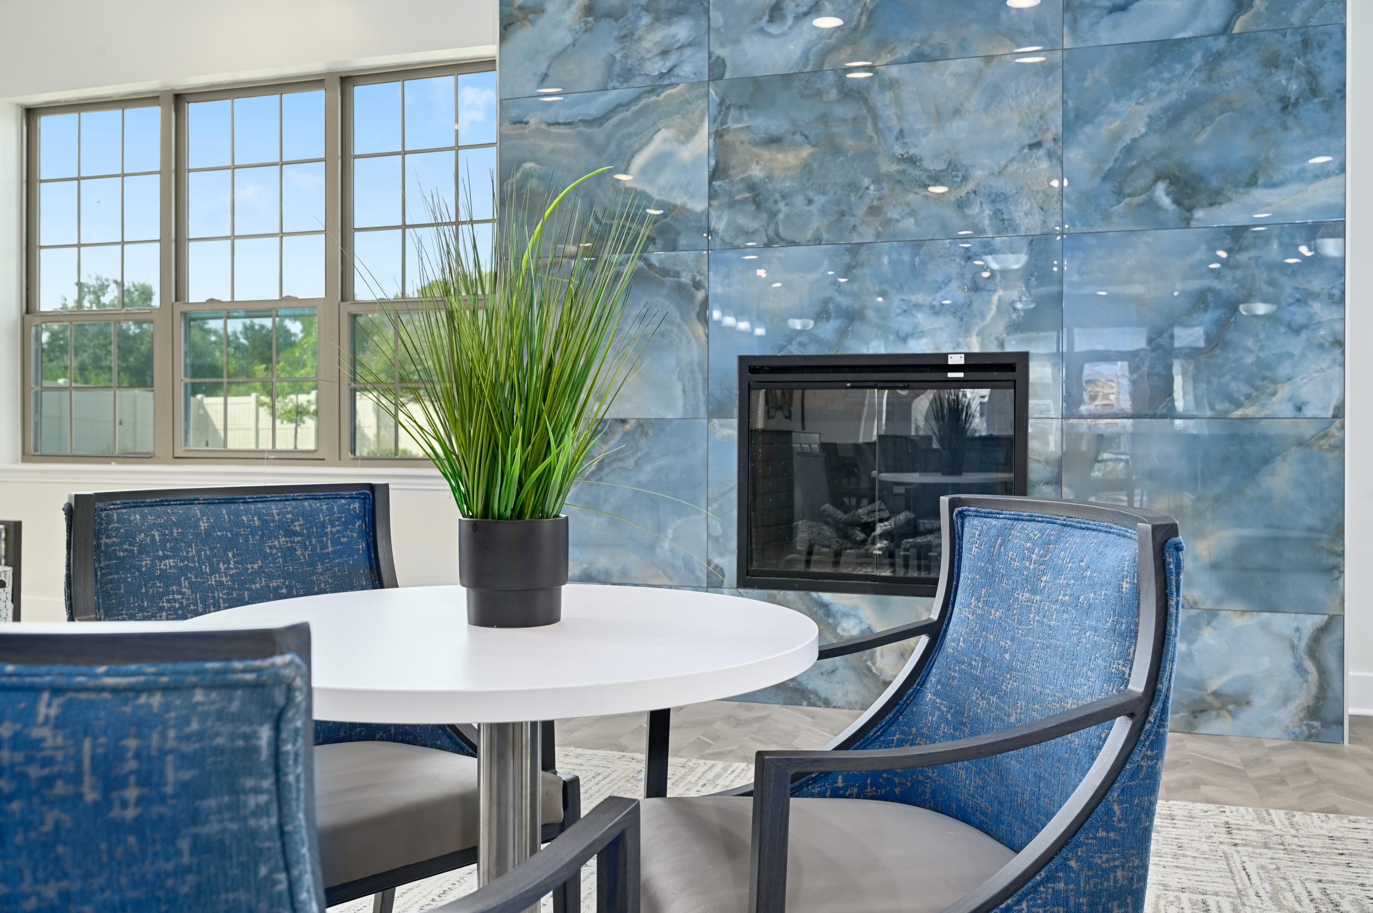
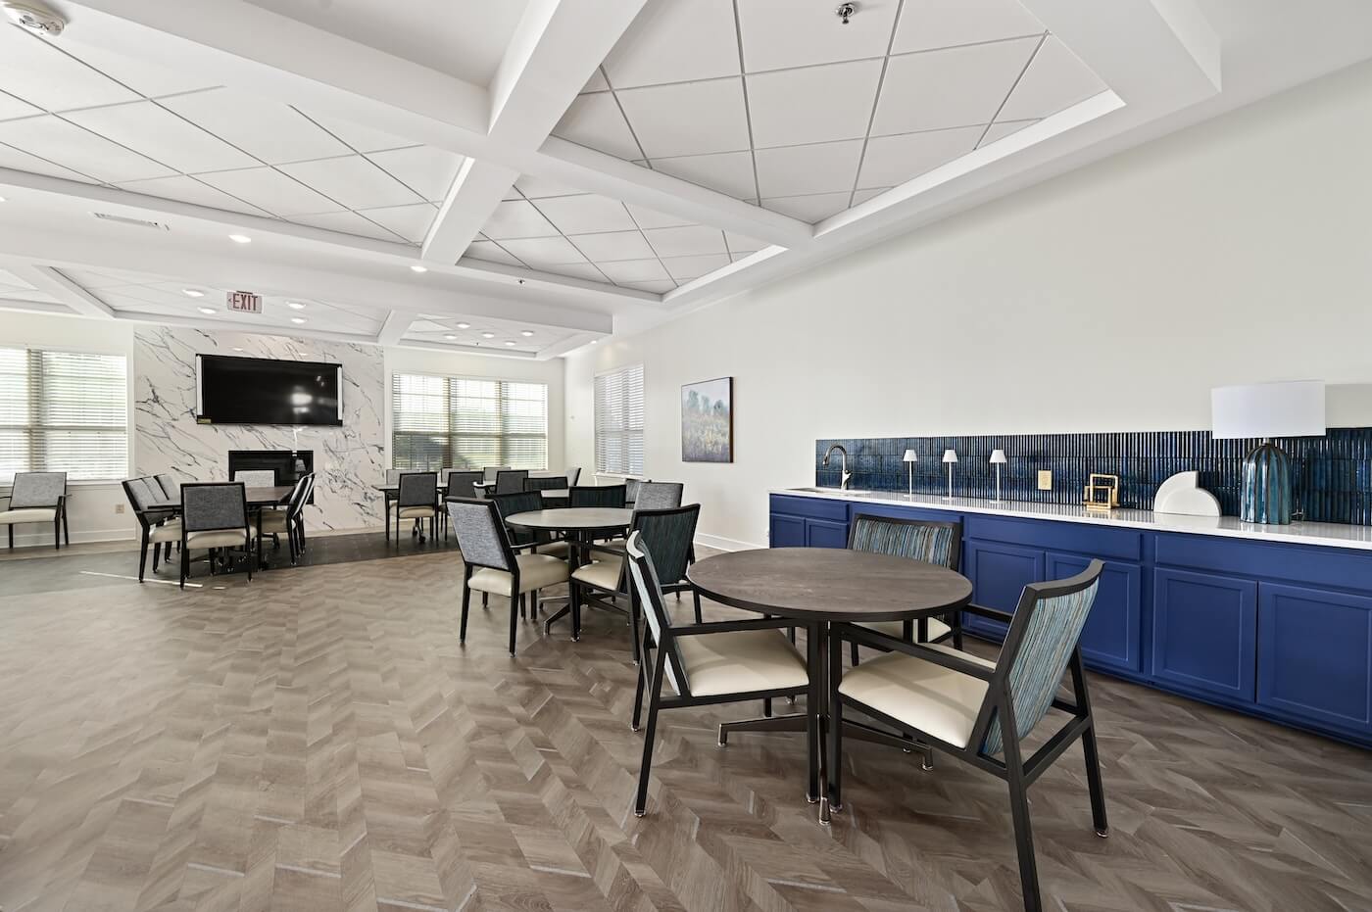
The interior refresh emphasized cost-effective preservation where possible and targeted upgrades where they mattered. Existing backsplash and countertops were kept, underutilized spaces like the ice cream bar became an art studio, and the secondary dining room was reworked into a flexible multi-purpose room, theater, and activity office. New finishes carried the hospitality tone throughout, from porcelain tile with brass inlay at the entry to decorative lighting in the assisted living neighborhoods.
The Result